Every job below is one we do ourselves across Sahuarita.
We frame a new deck with joists spaced to span table for your board thickness, not just eyeballed at 16 inches. Footings go below the loose fill soil into undisturbed ground, which matters more here than people think once monsoon season soaks everything around a shallow post.
Soft, spongy boards usually mean water's gotten into the end grain, and we replace those boards rather than flip them over and hope. We also reset posts that have started to lean and re-flash ledger boards where they've pulled away from the house.
Arizona sun breaks down an unsealed deck fast, graying pine in a single summer and chalking composite caps after a few years. We strip, sand if needed, and apply a finish rated for UV exposure, not a generic stain pulled off the shelf.
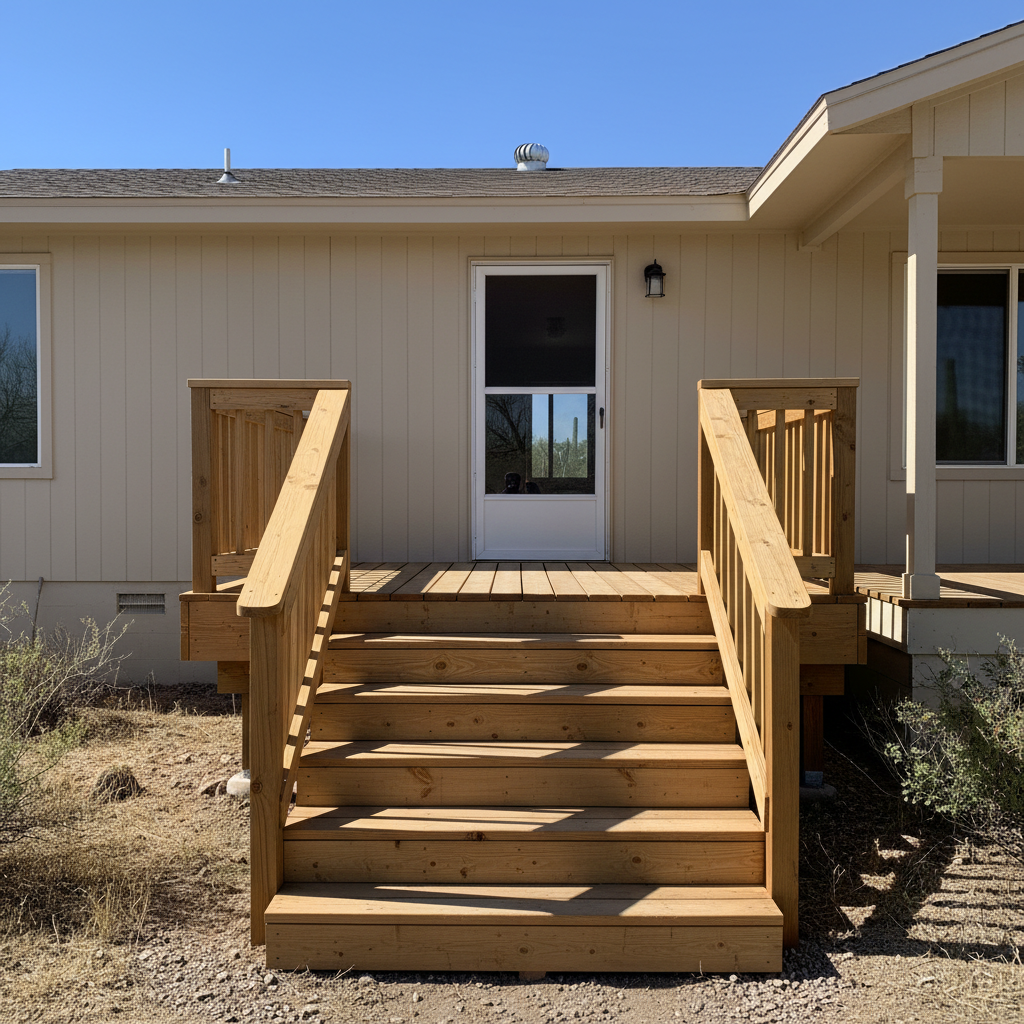
We draw the layout before we cut a board, including stair placement, railing style and how the deck ties into existing doors and grade changes. This is where we catch problems like a step that would've been too steep or a beam that would've blocked a window.
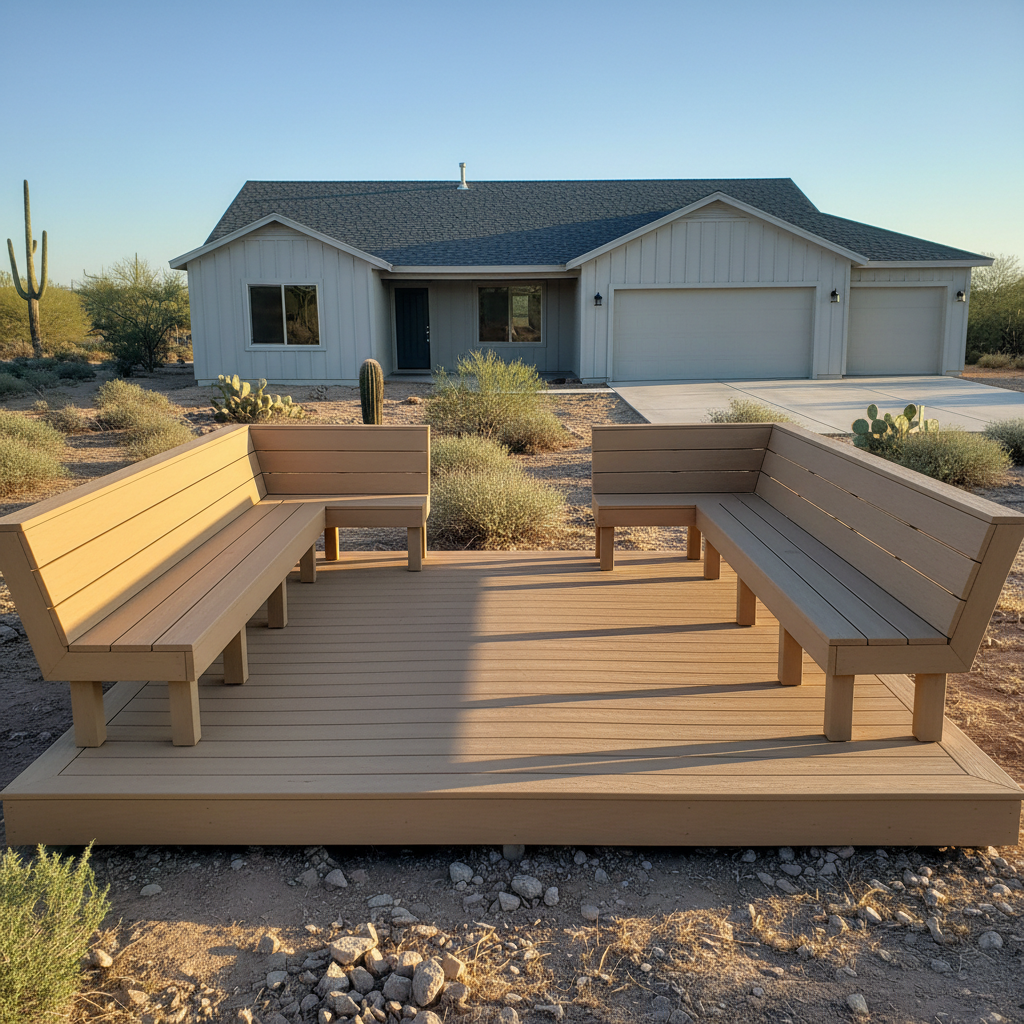
Composite boards expand and contract more than wood in our heat, so fastener spacing and end gaps follow the manufacturer's chart, not a wood-framing habit. We've installed enough of it to know which brands hold their color here and which ones chalk out in two summers.
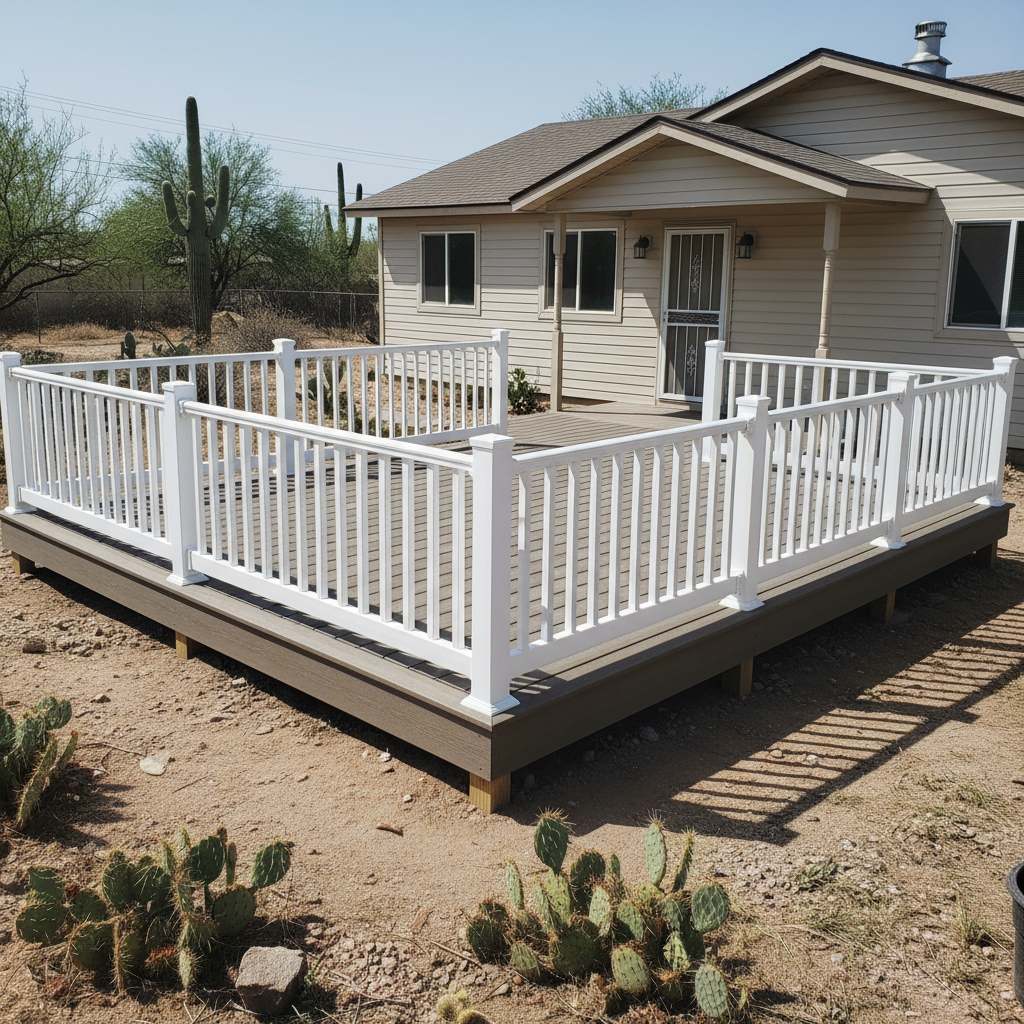
Baluster spacing has to pass a 4-inch sphere test under residential code, and we build to that even on a repair, not just a replacement in kind. Loose rail posts almost always mean the original screws went into a deck board instead of the framing underneath.
If the frame underneath is still sound, we can pull the old decking and lay new boards without rebuilding joists and footings from scratch. This is usually the cheaper route if the problem is just worn-out, splintering boards and not a structural issue.
A deck that bakes all afternoon doesn't get used, so we build pergolas and shade structures sized to actually block the summer sun angle, not just look good in a photo. We frame these to tie into the existing deck posts where it makes sense structurally.
Old decks come down board by board, and we check what's underneath before building anything new on top of it. Sometimes the footings are fine and we reuse them, sometimes the whole substructure has to go.
Sloped lots around Sahuarita often need a deck stepped down in sections instead of one flat run, which means extra beams, stair landings and more attention to how water sheds off each level. We size the framing for each tier separately instead of extending the top deck's joists further than they should go.
Four steps, and no surprises in any of them.
You tell us what you want doing, we look at what is actually there, and we ask the awkward questions early.
In writing, itemised, free. If something might add cost later we flag it now rather than at the end.
Same crew throughout. We cover your floors, keep the dust down and tidy up before we leave each day.
You point out anything you are not happy with and we fix it before the invoice, not after.
This is the general range we work in for deck projects, call if an address falls just outside it.
Questions that tend to come up once a deck project is actually underway.
Describe the problem and we will tell you what it probably is. No obligation.